Subject

MJHFN

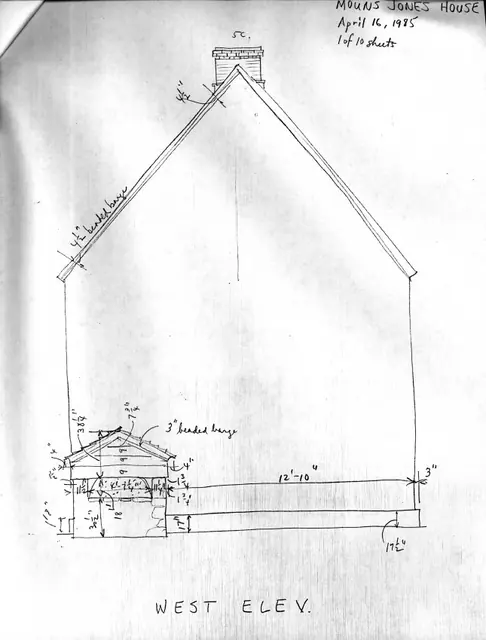
Mouns Jones House, unfiled HABS drawings 1 of 10 (1985)
Documents 1000.01.097

8 pencil field notes drawings with additional data

Mouns Jones · April 16-22, 1985

Elevation drawings based on Field Notes drawings, accompanying notes of surveyor-draftsman, scaled drawing from field notes drawings Description: Series of 8 sheets of dimensioned and annotated pencil drawings accompanied by an unfiled Architectural Data Form, and one sheet of scaled drawings based on the Field Notes drawings, all prepared by Barry K.

View record
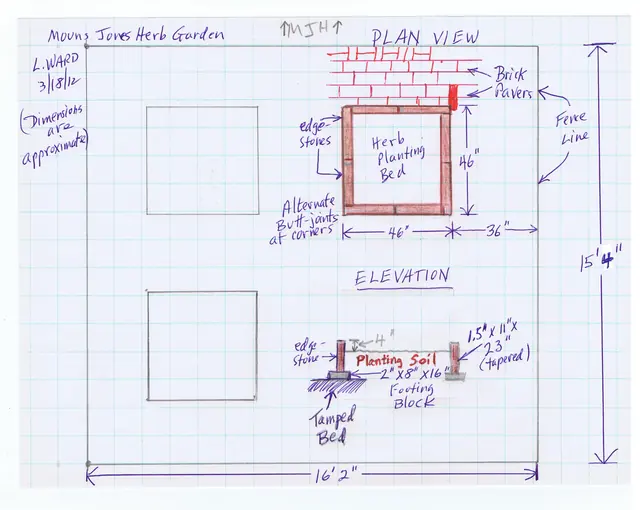
Mouns Jones House, restored garden sketch plan (2012)
Documents 1000.01.112

Garden Restoration plans

Mouns Jones · 03/18/2012

Digital image of a sketch plan drawing showing approximate dimensions for restoring the kitchen garden located at the Mouns Jones House. Restoration of garden was necessary due to damage caused by flooding from Hurricane Irene (late August) and Tropical Storm Lee (early September) in 2011. “The containment slabs were cast concrete to avoid rot and flotat

View record