Subject

MJHDWG

41: Drawing by Barry Stover
Documents 1000.01.135

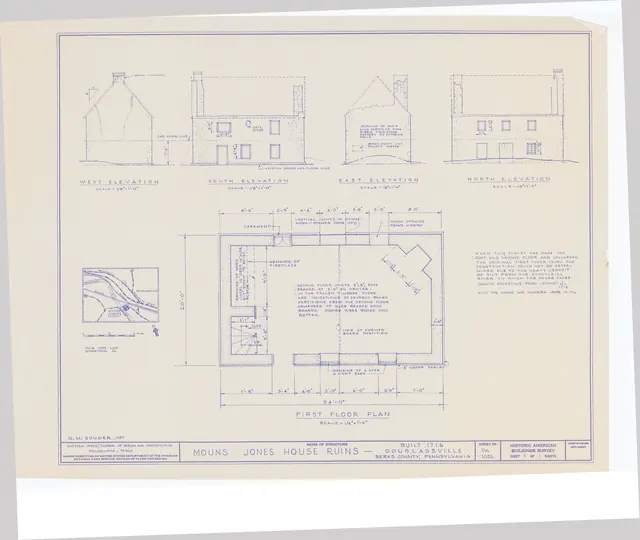
1957 HABS drawing of Mouns Jones “Ruins”

Mouns Jones

Plans and elevations on this sheet show the c. 1956-57 loss of the roof and some stonework. The plan also indicates the original locations of the approximately central river-side doorway and the board partition separating the hall/kitchen from the parlor with the corner fireplace. Drawings by Barry Stover.

View record
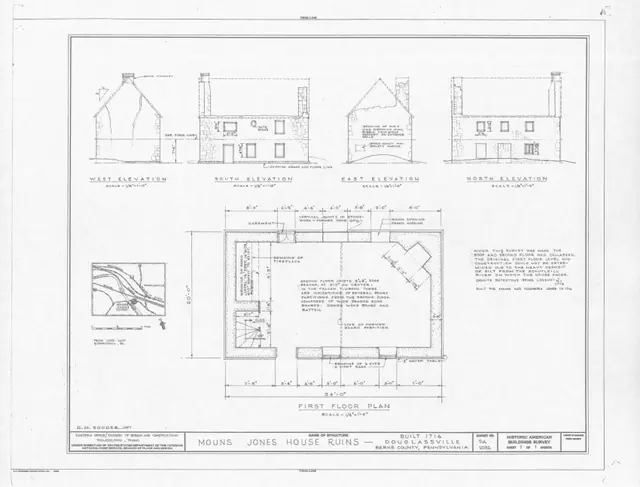
Mouns Jones House, HABS drawing (1957)
Documents 1000.01.019

MOUNS JONES HOUSE RUINS{a} DOUGLASSVILLE BERKS COUNTY PENNSYLVANIA

Mouns Jones · 1957

Measured drawings (18 X 24 inches) accompanying Historical American Buildings Survey photographs and text. Two pages of information contain cover page, inset location map, structural plans, and floor plan drawing. Image #1 is of drawings only. For images of cover-page refer to MULTIMEDIA LINKS or additional image. For full HABS text see 1000.01.018--MJTX1 or

View record
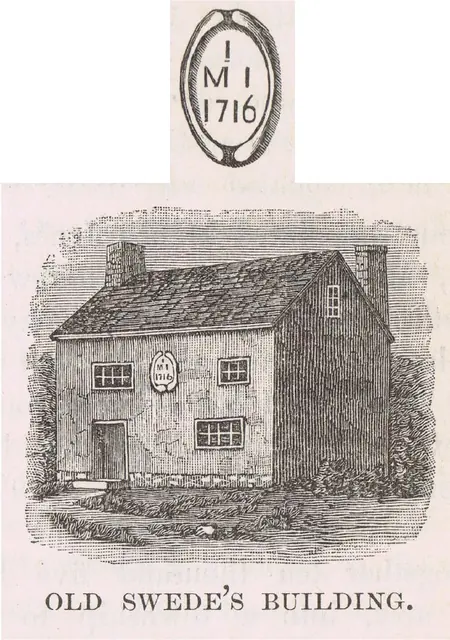
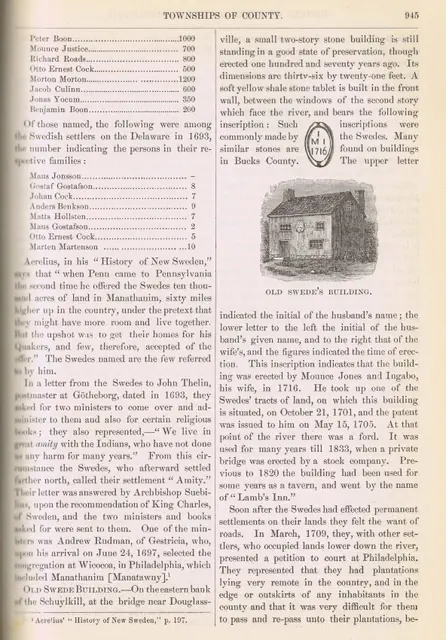
Mouns Jones House, brief paragraph re: general history & datestone (1886)
Documents 1000.01.063

Old Swede Building

Mouns Jones · 1886

Mouns Jones House, brief paragraph re: general history & datestone (1886) Text from page 945 of the book ”History of Berks County” by Morton Montgomery, copyright 1886 by Everts and Peck, Philadelphia. Page begins by giving background information on Swedish settlement in Amity. Paragraph beginning ”Old Swede Building” talks briefly about the history of

View record
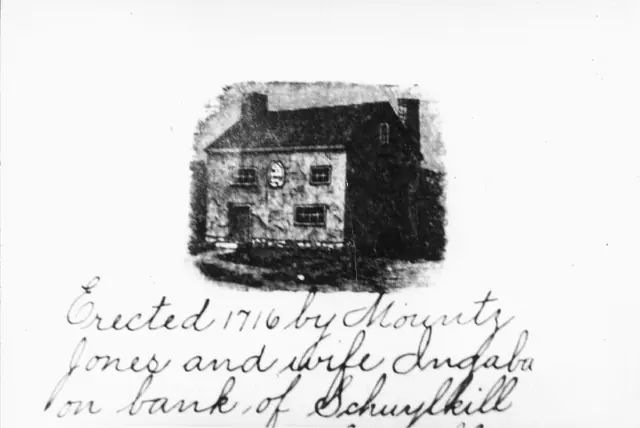
Mouns Jones House, photo of drawing from southwest perspective view
Photos 1000.01.053

Southwest perspective view

Mouns Jones · Unknown

Black and white photographic print of a drawing pictured in the book "Berks County History" by Morton Montgomery, copyright 1886. Drawing shows southwest perspective view of the Mouns Jones House. Details include: northern gable-end chimney; SE corner chimney; stone tablet [exaggerated scale] with initials of Mouns and Ingeborg Jones and date [1716]; 19th-ce

View record
Woodcut perspective drawing of Mouns Jones House, image #1 (c.1886)
Documents 1000.01.089

Southwest perspective view from wood engraving

Mouns Jones · c.1886 & c.1948

Digital image of a perspective view of Mouns Jones House from woodcut engraving published on page 945 of “History of Berks County, Pennsylvania” by Morton Montgomery, pub. by Everts & Peck, Philadelphia. Montgomery describes the building as in a “good state of preservation”, of dimensions 36 by 21 feet. This is the earliest known image of Mouns Jones House,

View record
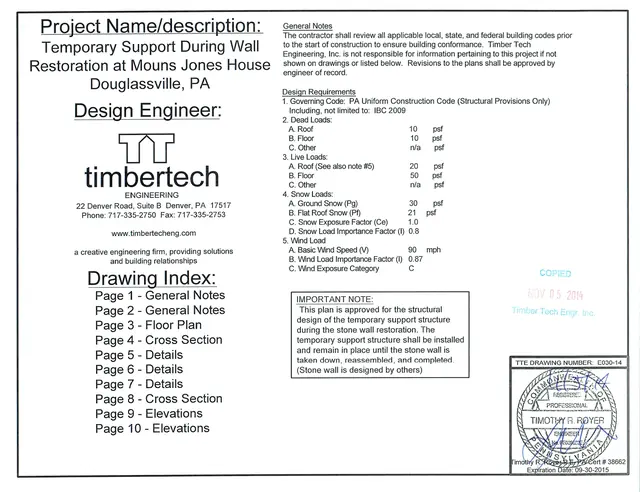
Cover Page
Documents 1000.01.121

TimberTech Drawings

Mouns Jones

Temporary support during the wall restoration at Mouns Jones House in Morlatton Village, Douglassville, PA. This structure [see conceptual drawing MJH shor scaff, 020414 ] combines: (A) the “raking” shores necessary to support the portion of the roof thrusts previously supported by the stone wall ranges removed during this project, (B) th

View record