Subject
MJH
81 records
Search the archive Documents 1000.01.132
Mouns Jones House Mortar Composition
Early Mouns Jones House Mortar Composition Scanning electron microscope/energy dispersive x-ray spectroscopy (SEM/EDS) of the primary constituents of the early mortar{1} used in the foundation and walls of Mouns Jones's 1716 house has determined the precise chemical composition of its lime binder. According to qualitative ("elemental") tests performed by
View record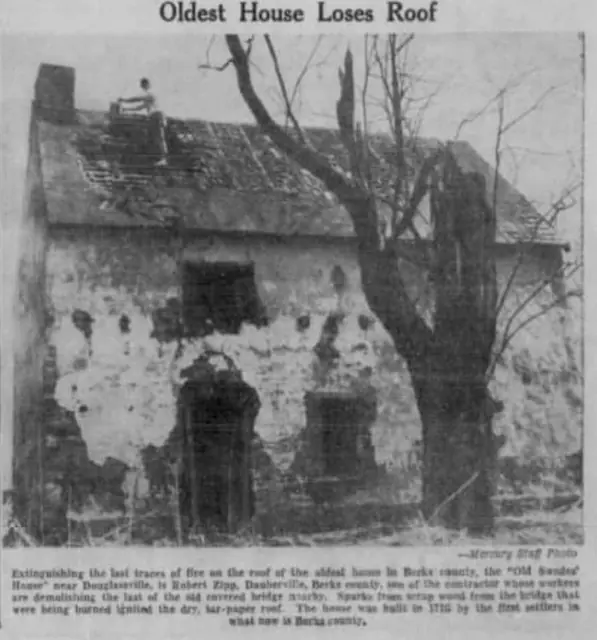
Photos 1000.01.138
Newsprint photo of 1950s roof fire damage at Mouns Jones House, with caption
c. 1952-55 photo from the Pottstown Mercury showing a worker “extinguishing the last traces of the fire on the roof of the oldest house in Berks County.” The fire was caused when “sparks from the scrap wood from the nearby (demolished covered) bridge that were being burned ignited the dry tar-paper roof.” The major consequence of the fire was the subseque
View record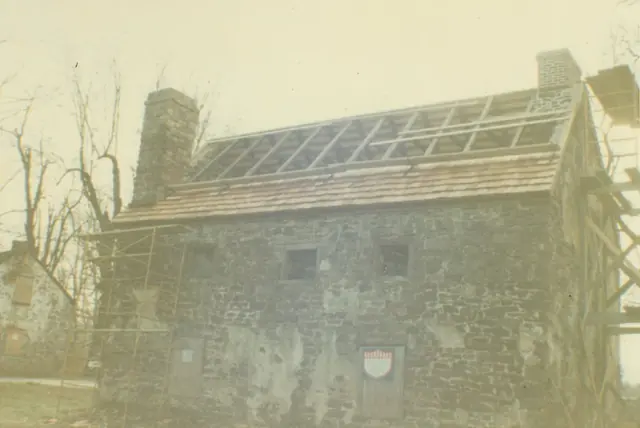
Photos 1000.01.044
Northeast perspective view
Color photographic print showing northeast perspective view of the Mouns Jones House during 1965-1970 restoration. The Michael Fulp House appears at left edge of photo. Details include: restored stone corner chimney [left]; restored brick chimney on north [right] gable-end; early doorway in center of wall has not yet been re-opened; Wooden casement window
View record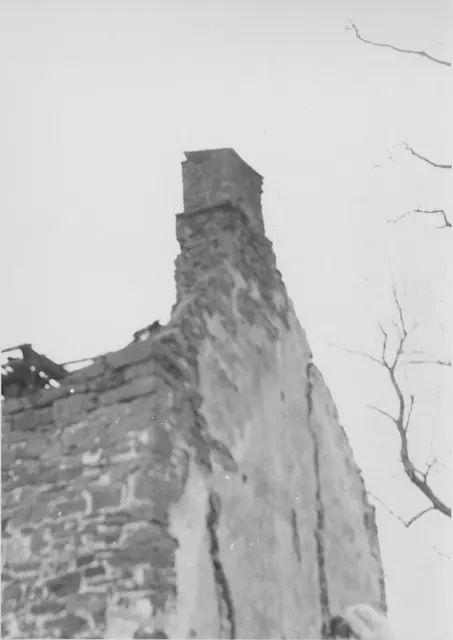
Photos 1000.01.054
Northeast perspective view
Black and white photographic print showing a detail of northeast perspective view of the Mouns Jones House during the 1965-70 restoration. Details include: gable-end chimney with projecting flashing course and pargeted masonry. Eaves wall has not yet been leveled-up to receive attic floor joists. Mason [lower-right] is repairing large fracture in gable wa
View record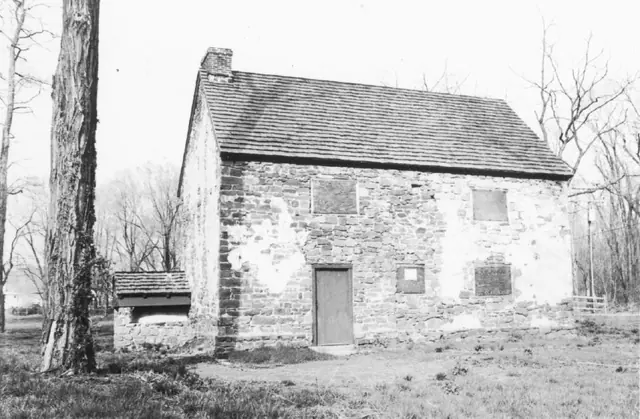
Photos 1000.01.055
Northwest perspective view
Black and white photographic print showing northwest perspective view of the Mouns Jones House after partial restoration in 1965-70. Details include: restored brick gable-end chimney; replicated bake oven on original stone foundation, according to Barry Stover field notes; pargeted masonry walls; replaced wooden shingle roof; replicated early-period doorw
View record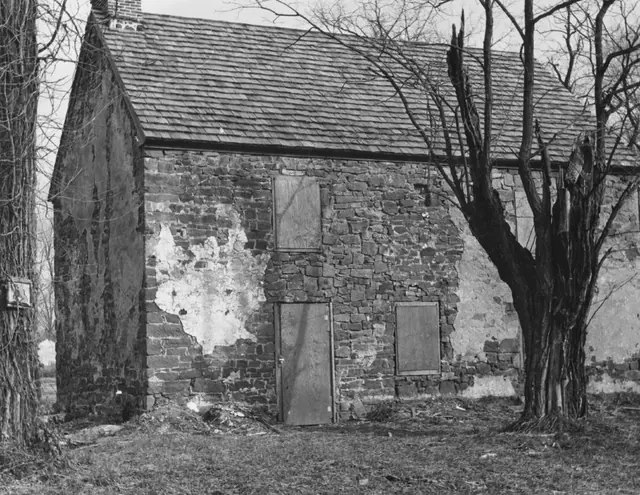
Photos 1000.01.073
Northwest perspective view
Black and white photographic print showing northwest perspective view of the Mouns Jones House after partial restoration. Details include: pargeted masonry remnants; restored brick gable-end chimney detail; replaced wooden-shingle roof; vacant datestone niche [upper-center of eaves wall]; post-1886 vertical hung-sash windows [see discussion of temporary
View record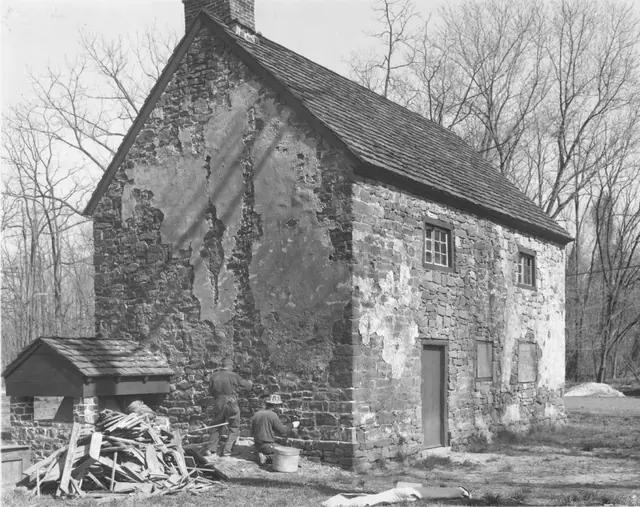
Photos 1000.01.079
Northwest perspective view
Black and white photographic print showing northwest perspective view of the Mouns Jones House after roof replacement, restoration of masonry walls, and installation of second-floor replicated casement windows, and bake oven. Details include: replicated bake oven; remnants pargeted masonry{1}; gable-end chimney; replaced wooden-shingle roof; replicated c
View record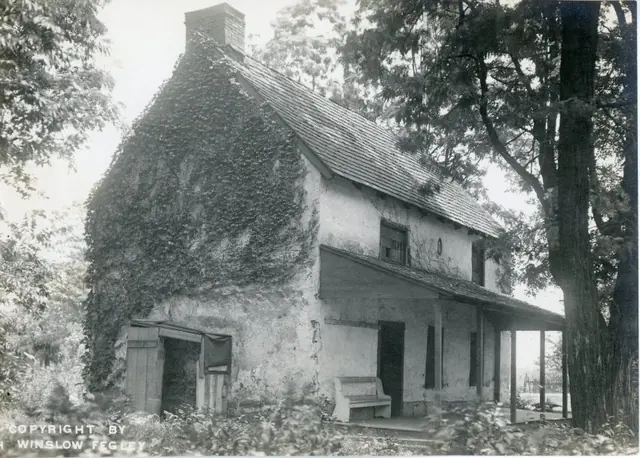
Photos 1000.01.092
Northwest perspective view
Black and white photographic print of Mouns Jones House by H. Winslow Fegley, showing a northwest perspective view, and other images described below. Details include: north [left] gable-end chimney; southeast [right-of-center] corner chimney; early second floor casement window above doorway; three post-1886 hung-sash windows [two in first floor wall, one
View record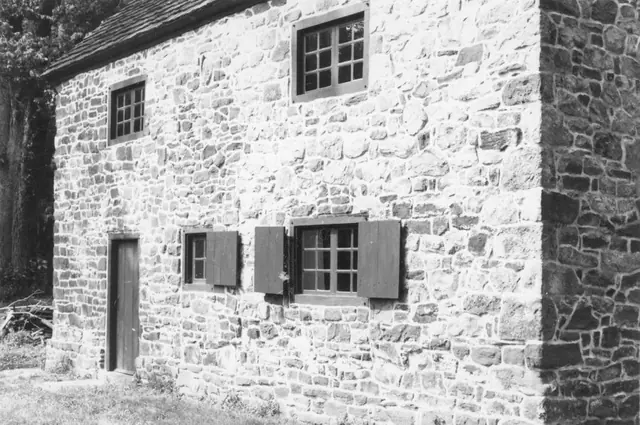
Photos 1000.01.052
Northwest perspective view (c.1969)
Black and white photographic print showing southwest perspective view of the Mouns Jones House after restoration, c.1969 [See additional image for notes written in blue pen on verso, which includes a restoration completion date of 1969]; doorway remains in 19th-century location close to the northern gable-end, but sheathing has been removed, and door and fra
View record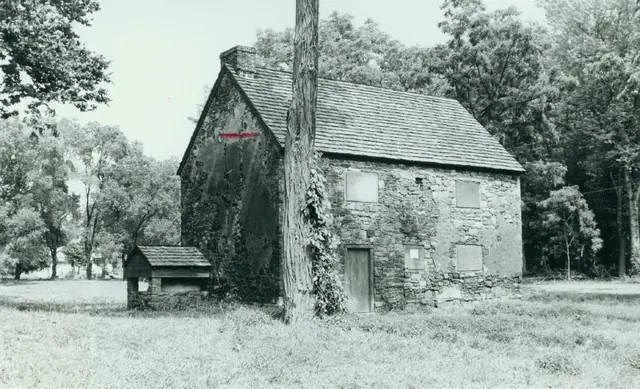
Photos 1000.01.069
Northwest perspective view after hurricane Agnes
Black and white photographic print showing a northwest perspective view of the partially restored Mouns Jones House. Red mark on photo denotes high water mark (and oil residue) from the June, 1972 flood resultingfrom the week-long rains produced by Hurricane Agnes. The Trust’s Board minutes for November 24, 1972, note that Agnes flood waters reached the "roo
View record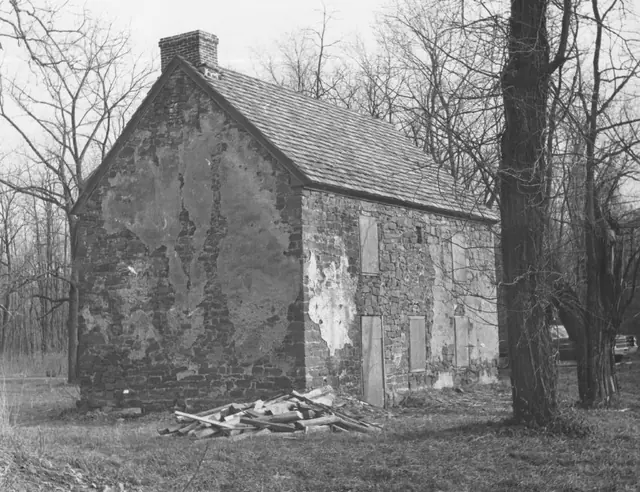
Photos 1000.01.081
Northwest perspective view after partial restoration
Black and white photographic print showing northwest perspective view of the Mouns Jones House after roof replacement and restoration of masonry walls--view prior to removal of 19th-century fenestration{1} and installation of casement windows. Details include: pargeted masonry remnants; restored brick gable-end chimney; replaced wooden-shingle roof; vaca
View record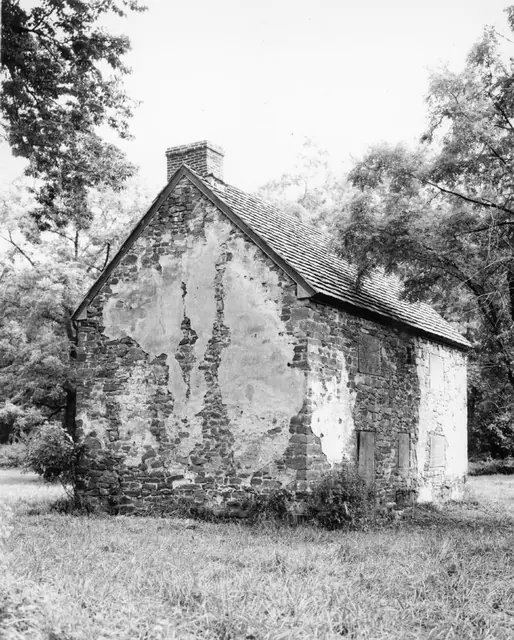
Photos 1000.01.074
NW perspective view after roof replaced and walls restored
Black and white photographic print showing northwest perspective view of the Mouns Jones House after roof replacement, installation of vertical hung-sash window frame in second story of north [left] bay of west eaves wall{1}, and restoration of masonry walls and brick gable-end chimney [left]. Details include: pargeted masonry remnants, restored gable-en
View record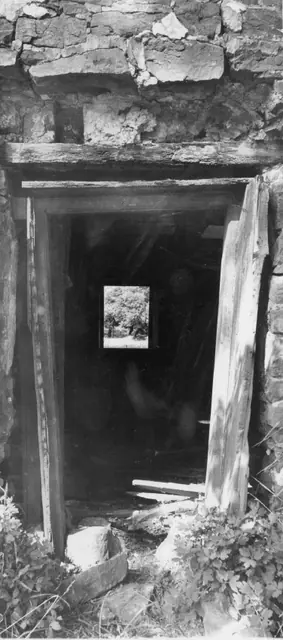
Photos 1000.01.086
Original doorway opening centered in the easterly [landward] eaves wall of the Mouns Jones House
Black & white photographic print showing eastern doorway of Mouns Jones House. Details include: This photo is c. 1968-70 (see c. 1967 photo in record MJHPH73 before re-opening this doorway), after removal of the 19th century masonry in-fill closing this doorway when the interior hall-parlor partition was moved to enlarge the parlor. The original 1716 oak
View record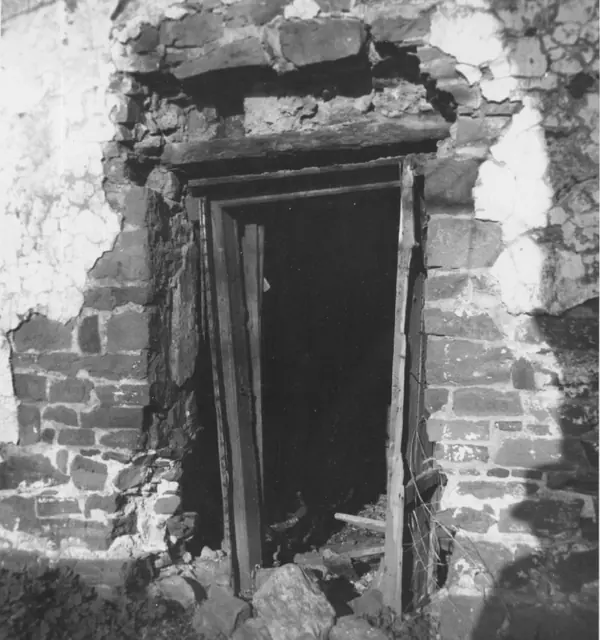
Photos 1000.01.087
Original doorway opening centered in the easterly [landward] eaves wall of the Mouns Jones House
Black & white photographic print showing eastern doorway of Mouns Jones House. Details include: This photo is c. 1968-70 (see c. 1967 photo in record MJHPH73 before re-opening this doorway), after removal of the 19th century masonry in-fill closing this doorway when the interior hall-parlor partition was moved to enlarge the parlor. The original 1716 oak
View record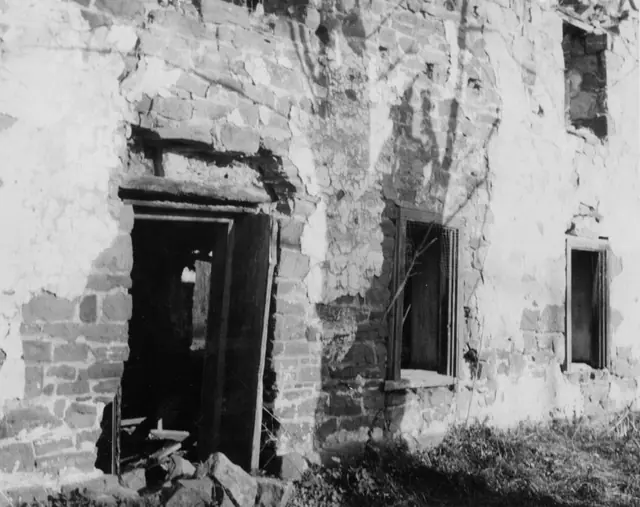
Photos 1000.01.072
Plan Type and Origins
Series of 13 images (4 black & white photographic prints, 5 color digital images, one HABS data sheet, and one field notes elevation drawing) showing details of the west [river-side] elevation of the Mouns Jones House. Additional images illustrate similar houses and architectural details described in the text references to those images. Details include:
View record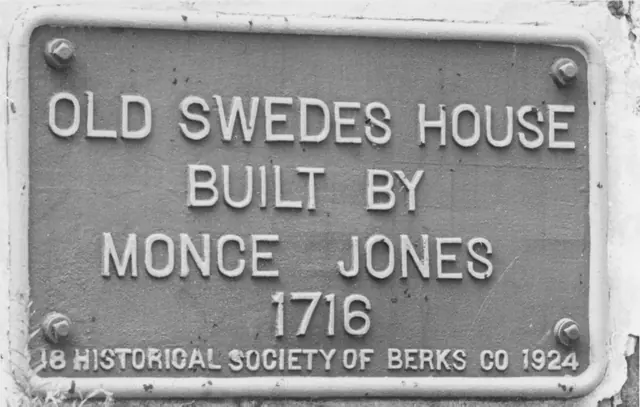
Photos 1000.01.046
Plaque
Black and white photographic print showing plaque affixed to the southeastern gable wall of the Mouns Jones House (see record #MJHPH60 for views of the wall showing this plaque). Among the profusion of names ascribed to Mouns Jones, "Monce" is seldom seen in the published documents. More common is "Mouns", "Mountz", and "Mounce", all phonetic distortions
View record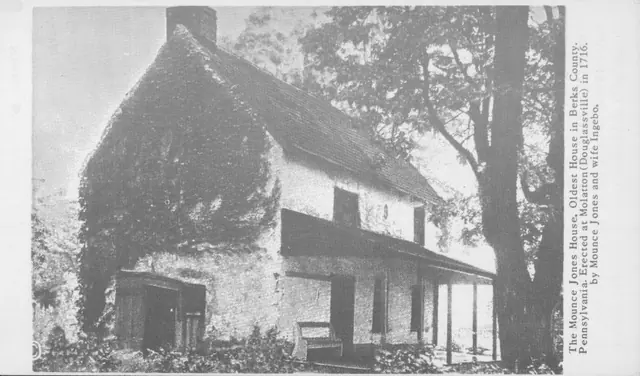
Photos 1000.01.067
Postcards and Photography
MJHPH62: Description Two versions of a postcard, color and in black and white (see NOTE for more information on the images): From Morton Montgomery's 1886 History of Berks County: "Mounce Jones, an early Swede, built the first stone house in 1716 along the Schuylkill River. This is the oldest structure in Berks County. Mounce Jones and Ingabo, his wife, t
View record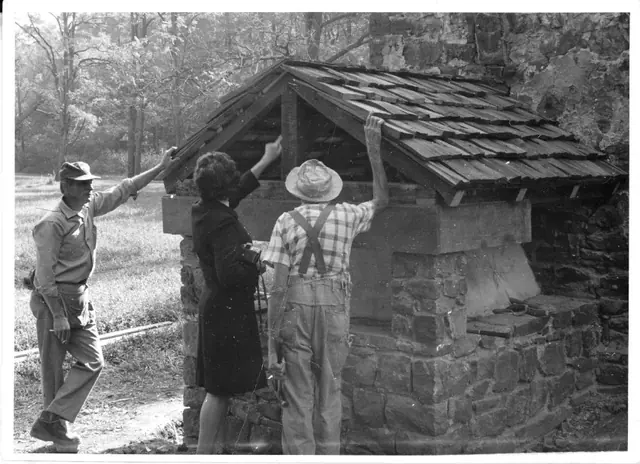
Photos 1000.01.012
Reconstructed Mouns Jones Bake-oven
View of Mouns Jones reconstructed bake oven, from photographic print, showing contractor Robert Landis at left, Theresa Beard (middle), and worker. “See record #MJHPH39 for detail photo of closed-up aperture prior to re-construction of bake oven.”
View record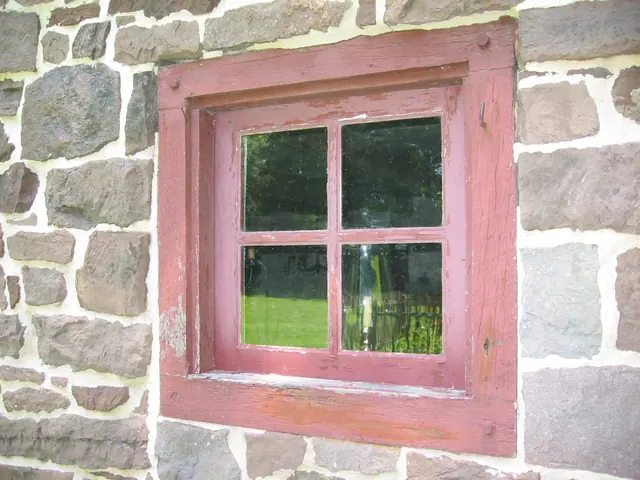
Photos 1000.01.035
Replacement casement window, 1st-floor west eaves wall
Digital photograph showing frame and two-over-two replacement casement window in the first floor of the west eaves wall, in the central bay, below date-stone. This 20th century window occupied the upper-left corner of the original 18th century door opening, now [2016] restored as doorway passage approximately centered under the date-stone in the river-facin
View record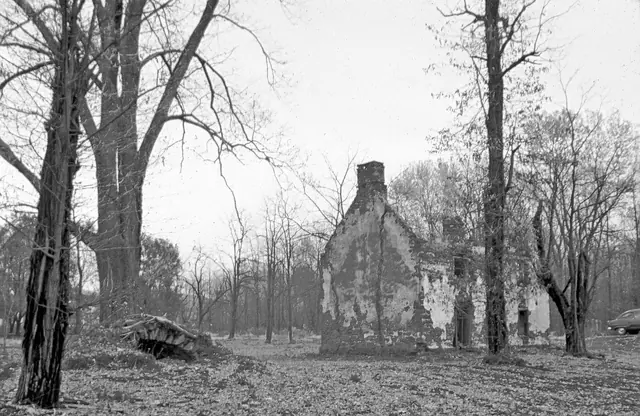
Photos 1000.01.013
Restoration of Mouns Jones house
A series of three photographic views (image #1 is a digital image and #2 and 3 are color photographic prints) showing pre-restoration northwestern perspective views of the Mouns Jones House after the collapse of the roofing and flooring in the 1950s. Image #1 is a digital copy of a photographic print [Stauffer #1000], published here with the generous
View record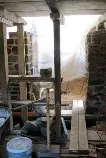
Photos 1000.01.023
Restoration of western eaves wall doorway
Image #1, Photo #49, 9/3/18 shows the re-constructed jambs for the doorway re-centered in the western-facing eaves wall. Image #2 is a re-composed photo showing the relative arrangement and proportions of the fenestration in the same wall, with marginally cantilevered lintels drawn in [not to scale] spanning the doorway and window openings. Laurenc
View record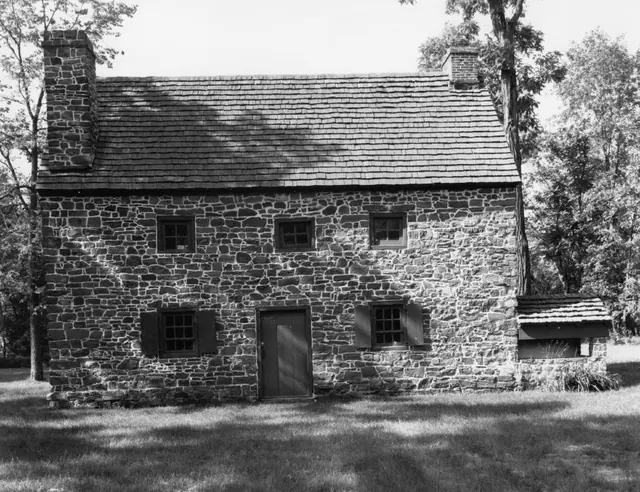
Photos 1000.01.077
Restored east elevation view
Black and white photographic print showing east elevation view of the Mouns Jones House after 1965-1972 restoration. Details include: doorway and fenestration restored to interpreted 18th-century forms and details; gable-end chimney; corner chimney [left]; replaced wooden-shingle roof; rebuilt random rubble masonry after removal of pargeting remnants; re
View record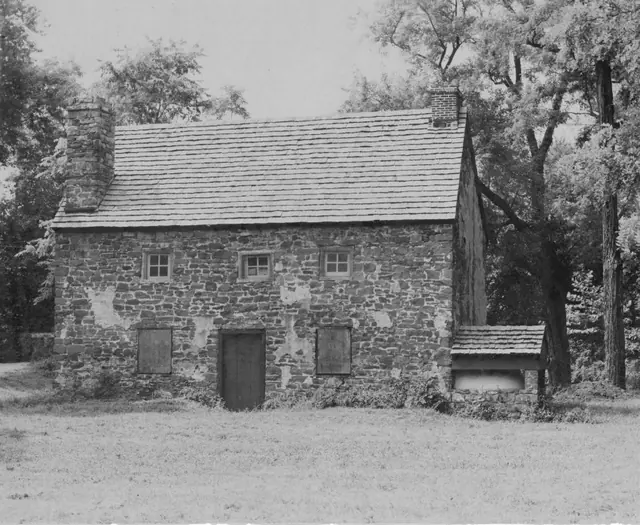
Photos 1000.01.084
Restored east elevation view
Black and white photographic print showing east elevation view of the Mouns Jones House after restoration of second-story casement windows, re-opening doorway through the first-floor wall and installing door and frame at the location documented in MJHPH73--1000.01.078 and other photos showing the vertical masonry joint lines of the early doorway. Details
View record