Subject

Millstone Stoop

DeTurk, East kitchen cellar entry (2009)
Photos 1001.01.128

Kitchen door sills and plinths

DeTurk · 7/21/2009

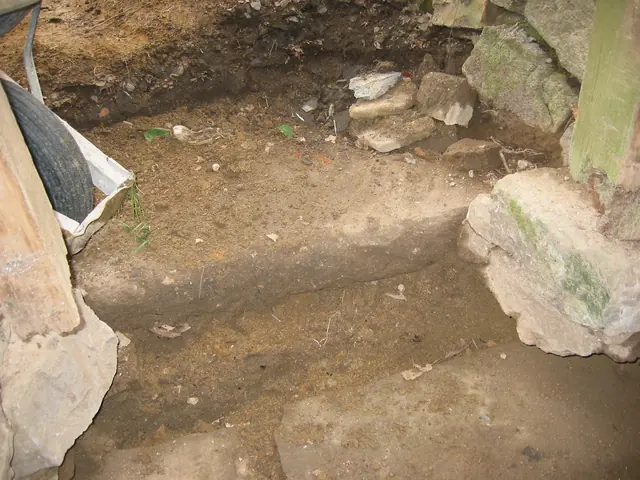
East kitchen door sills and jamb plinths. The half-millstone stoop{1} visible here extending from barrow wheel at left across upper half of photo [see DTR09PH43--1001.01.127] is higher than the earliest entry elevation; the later plinth-blocks [right center and lower left] are set on the original (split) sill at bottom of photo, which is 6-7 inches above

View record
DeTurk, east kitchen cellar entry (2009)
Photos 1001.01.127

Kitchen doorway

DeTurk · 07/21/2009

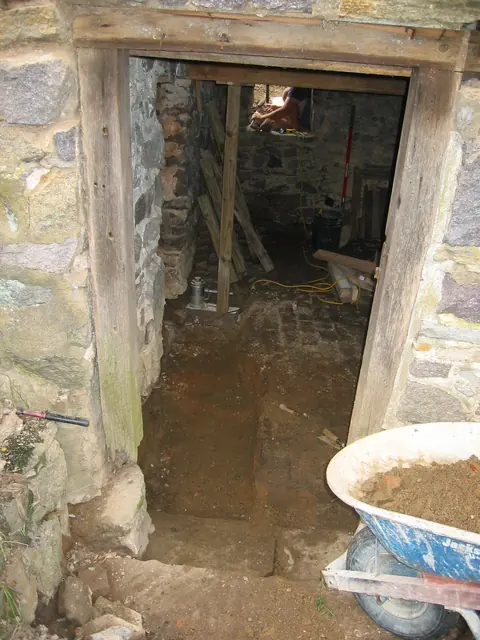
East kitchen cellar entry after excavation to the original stone door sill. The half-millstone stoop [location detail in photo DTR09PH44--1001.01.128 and see note {1} to DTR09PH41--1001.01.125] along the lower edge of the photo [left of the barrow's wheel] is at an intermediate elevation between the original door-sill [with dark transverse split] and the

View record
Half millstone stoop at DeTurk kitchen doorway (2009)
Photos 1001.01.228

Millstone stoop

DeTurk · 11/27/2009

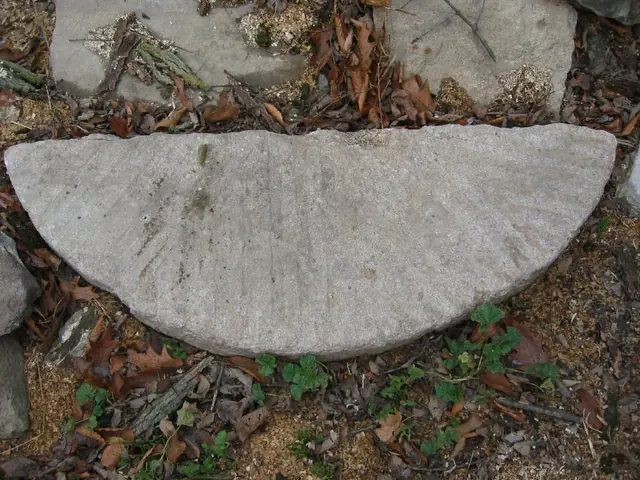
Half millstone stoop removed from intermediate elevation outside DeTurk kitchen doorway [see DTR09PH43--001.01.127, bottom edge of photo, and DTR09PH44--1001.01.128, taken from inside the doorway and showing the position of the millstone approximately 8 inches above the original stone sill at the bottom of the photo]. This furrowed millstone was probably cut

View record