Subject

Michael Fulp House

Fulp House, see detailed caption #408 (2010)
Photos 1005.01.061

Stabilization of fireplace lintel and related stonework (2010), 48 photographs

Michael Fulp House · 10/04/2010 thru 12/04/2010

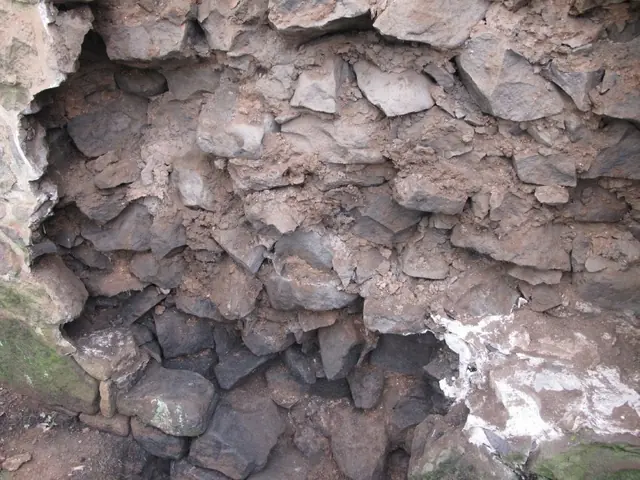
Series of 48 digital photographs showing the stabilization measures performed on the Fulp (formerly the "Bridge Keeper's") House fireplace lintel and associated stonework. The masonry supporting the oak fireplace lintel{1} in the east eaves wall had become compromised by the widespread disintegration of mortar in the wall core [see Image #408, 10/27/10].

View record
Michael Fulp, interior of S gable wall & chimney after collapse (1969)
Photos 1005.01.034

Surviving gable wall after partial collapse

Michael Fulp House · c.1969

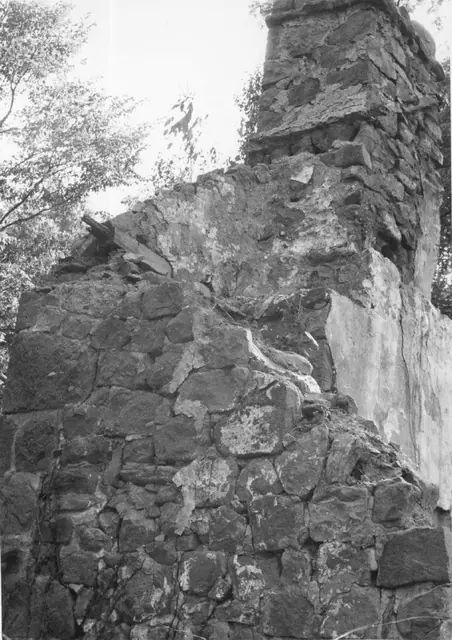
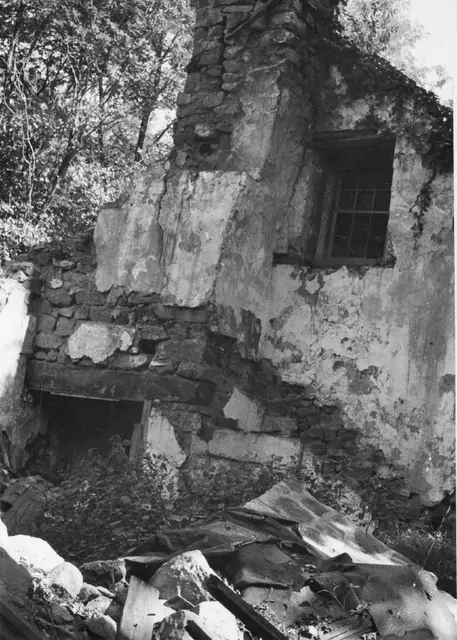
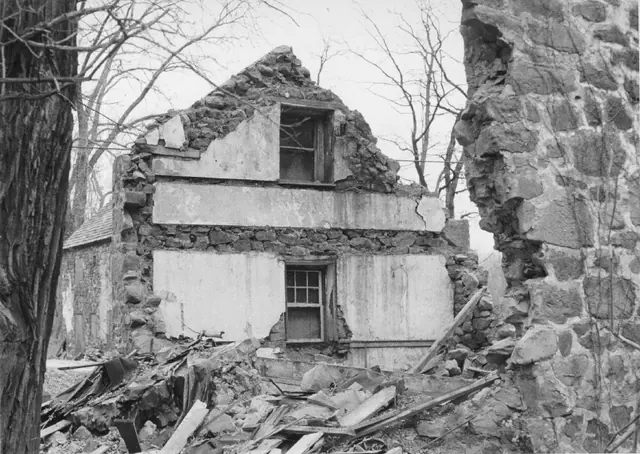
Digital image of a black and white photographic print showing detail of northwest perspective view of interior gable wall of Michael Fulp House before restoration. Details include: Sloped ["gathered over"] chimney from first floor gable-wall fireplace; attic window; plastered random rubble masonry; fireplace lintel ["chimney tree," "manteltree"]. Not

View record
Michael Fulp House, Interior of N gable wall after partial collapse (c.1969
Photos 1005.01.035

Surviving gable wall after partial collapse

Michael Fulp House · c.1967

Digital image of a black and white photographic print showing southwest perspective view of north gable wall interior of Michael Fulp ["Bridge Keeper's"] House before restoration. The masonry mass to the right in the photo is the remains of the western segment of the south gable wall after collapse of the western section of the east eaves wall. To the le

View record
NE perspective view of Michael Fulp House chimney after 1967 collapse
Photos 1005.01.032

Surviving gable-end chimney after partial collapse

Michael Fulp House · c.1967

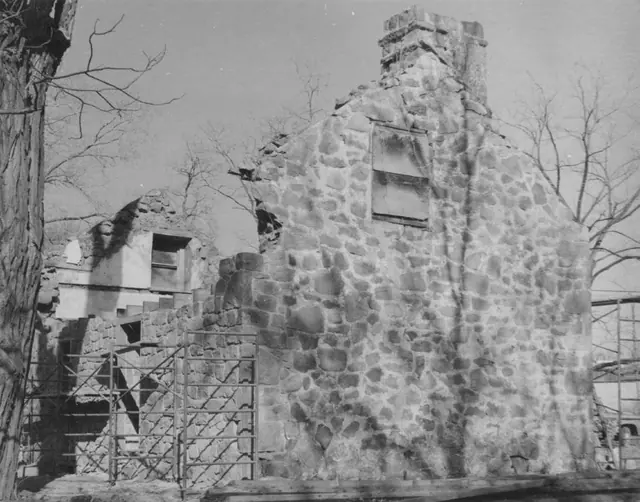
Digital image of a black and white photographic print showing details of the surviving sector of the south bay of the east eaves wall and the gable-end fireplace chimney after the 1967 partial collapse of the Michael Fulp ["Bridge Keeper's"] House. Other details include the projecting "flashing" course on the east face of the chimney{1}; parging remnants; co

View record
Michael Fulp House, SW perspective view during restoration (c.1970)
Photos 1005.01.042

SW perspective view detail of surviving gable walls and partially restored eaves wall and western segment of south gable wall to “quoin” corner pier

Michael Fulp House · c.1970

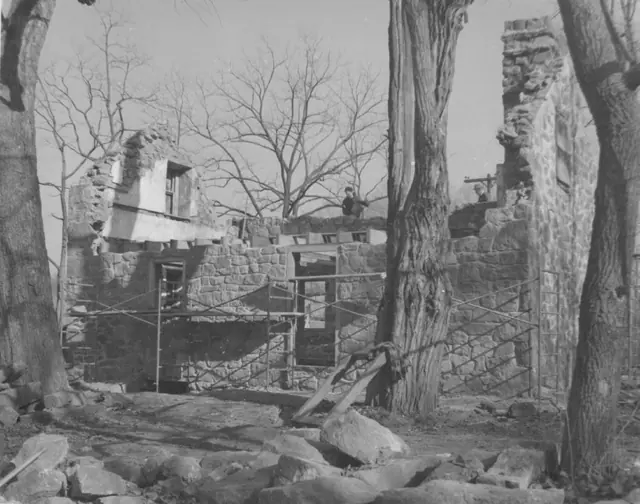
Black and white photographic print showing southwest perspective view of Bridge Keeper's House during restoration. Southern bay of west eaves wall and surviving interior segments of north gable wall have been partially restored. West eaves wall has been re-built to second-floor joist level [above door lintel]. Details include: most of the original random

View record
Michael Fulp House, SW perspective of partially restored walls (c.1970)
Photos 1005.01.043

SW perspective view of surviving gable walls & partially restored W eaves wall & W segment of S gable wall to “quoin” corner pier

Michael Fulp House · c.1970

Black and white photographic print showing southwest perspective view of Michael Fulp House during 1970-71 restoration. Partially restored west eaves wall and surviving segments of gable walls. West eaves wall re-laid to second-floor joist level [above door and window lintels]. Details include: original [gable walls] and restored [west eaves wall] random

View record
Michael Fulp House, west elevation, detail view (1964)
Photos 1005.01.048

West elevation detail

Michael Fulp House · 1964

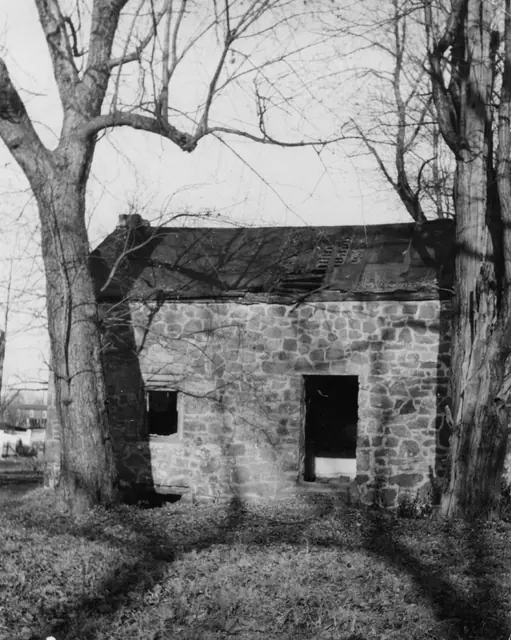
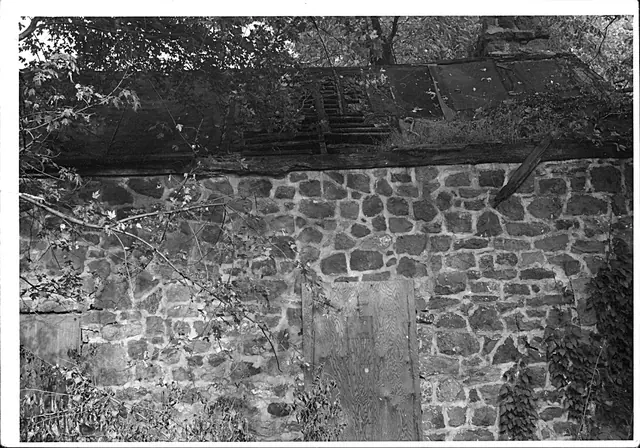
Black and white photographic print showing detail of southwest eaves wall and severely damaged roof. Details include: random rubble masonry west eaves wall; door and window frames; top of cellar door frame; stove chimney [removed during 1970 restoration] on northwest [left] gable wall [see MFHPH22-1005.01.023, Footnote {1} for discussion of this chimney].

View record
Michael Fulp House, west eaves wall (c.1966-67)
Photos 1005.01.017

West elevation view

Michael Fulp House · c.1966-1967

Grayscale photograph, with pencil inscription on verso: "Toll House{1} south end facing Schuylkill River showing condition of roof. " This is actually a detail view of the west eaves wall [facing the Schuylkill River], showing the severe damage to the roof, which exposed the roof framing, attic floor and joists to inclement weather for at least several ye

View record
Aerial view of Morlatton Village, Oley Valley and Amity Township
Photos 1003.01.064

Print, Photographic

Morlatton

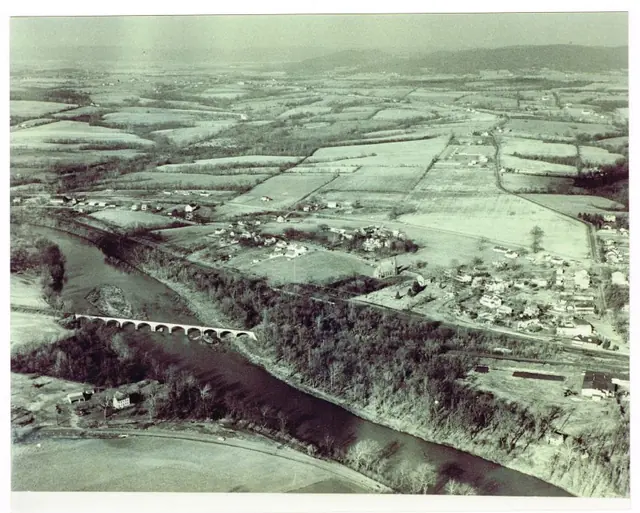
Aerial view of Oley Valley, Amity Township, and Morlatton Village. The Mouns Jones House and the Michael Fulp House appear in the lower right corner. The Oley Valley extends to the upper left of the photo, with Amity township in between. The original Mouns Jones tract would have extended about halfway from the lower right corner to the upper left corner.

View record