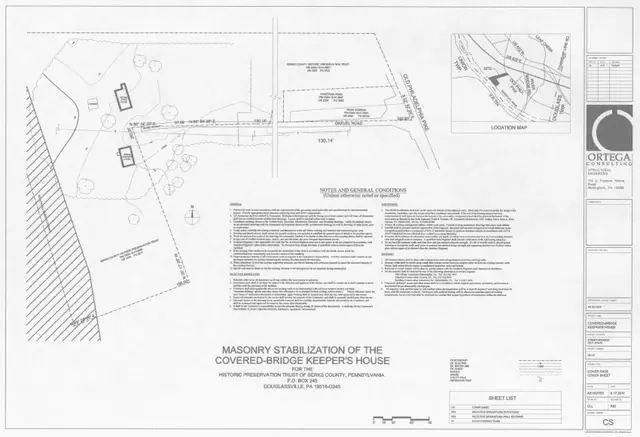
Subject

Michael Fulp House Drawing

Michael Fulp House, Engineering drawings for restoration, CS (2010)
Documents 1005.01.055

Masonry stabilization plans

Michael Fulp House · 09/17/2010

Series of five sheets containing drawings prepared by Ortega Consulting, Structural Engineers prior to the 2010 masonry stabilization project at Michael Fulp House. Drawings were created to define the scope of work for the masonry contractor performing the restoration. Plans are numbered and titled as follows: 1) CS--Cover Page/Cover Sheet 2) SD1-- Sel

View record
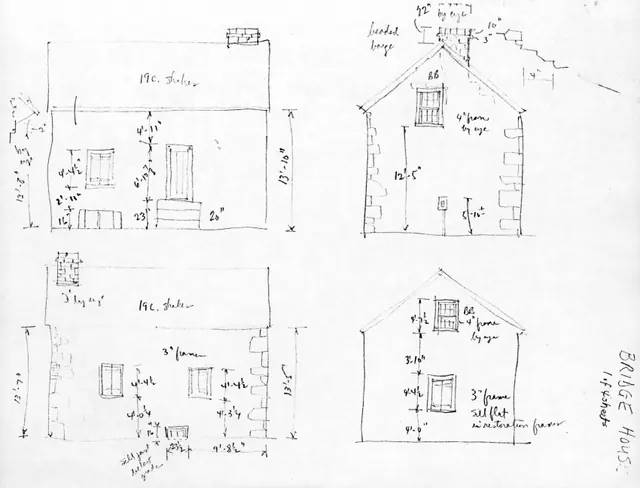
Michael Fulp House, unfiled HABS drawings 1 of 4 (1992)
Documents 1005.01.054

Unfiled HABS field notes drawings

Michael Fulp House · 09/15/1992

Series of four sheets accompanying an unfiled Architectural Data Form prepared by Barry K. Stover for Historic American Buildings Survey (HABS). Form and drawings were prepared in order to update existing HABS information already on file at the Library of Congress in Washington, D.C. Please note that sheet 1 is reproduced as sheet #25 in the ”Atlas of Arc

View record