Subject

MFR10PH

Michael Fulp House, see detailed caption #406 (2010)
Photos 1005.01.059

Foundation masonry restoration (2010), 22 photographs

Michael Fulp House · 2009 & 2010

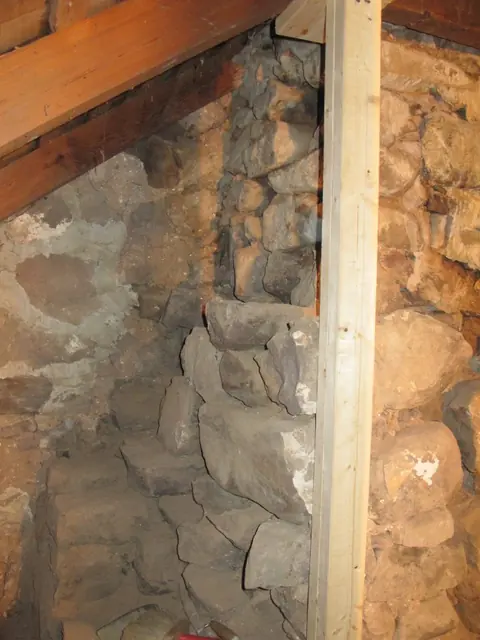
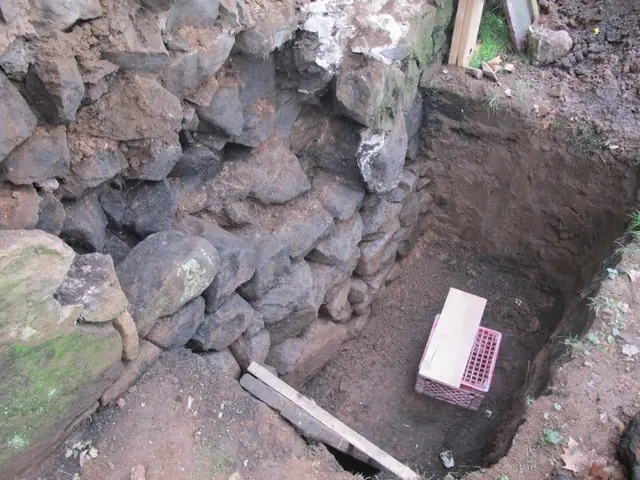
This series of 48 digital photos shows the restoration of the east eaves wall and other sub-grade foundation ranges. The lateral soils-bed was excavated along each foundation range to inspect and determine whether the foundation appeared to be more stable than the degraded foundation of the open cellar north of the transverse wall because of the buttressing

View record
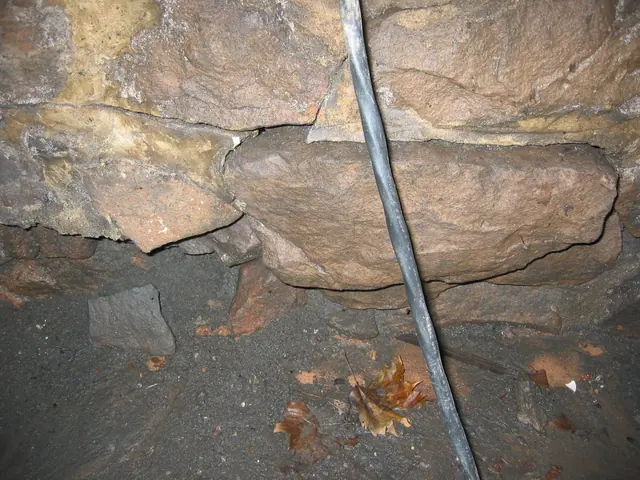
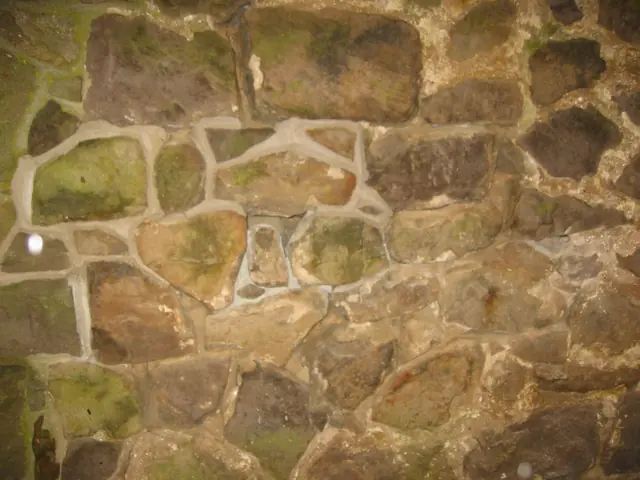
Michael Fulp House, interior cellar foundation wall restoration, #580
Photos 1005.01.006

Interior foundation wall restoration

Michael Fulp House · 2009 & 2010

A series of 23 digital photographs showing restoration of the displaced and unstable central segment of the east cellar wall foundation. This wall had been severely destabilized and displaced [several inches into the cellar] by long term saturation of the bed and pointing mortar. Eventually persistent hydrostatic pressure from ground water, augmented by peri

View record
Michael Fulp House, mortar composition & application, #242 (2010)
Photos 1005.01.060

Mortar details

Michael Fulp House · 09/27/2010-11/02/2010

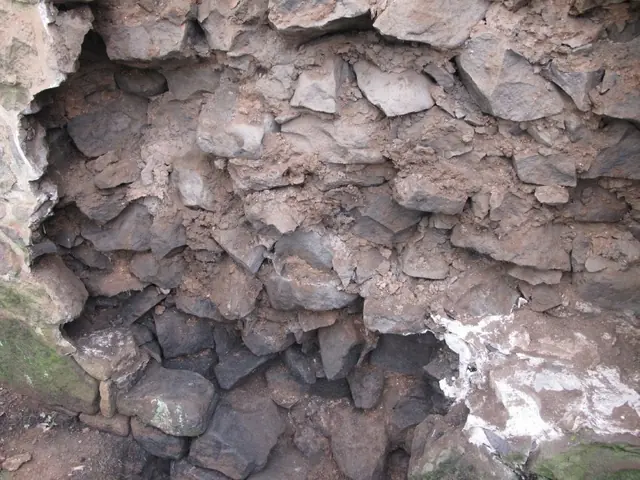
Series of 25 digital photos depicting the variations in composition and performance of the mortars in the walls of the 1780 Fulp ["Bridge Keeper's"] House. The building displays six or more varieties of mortar in its beds, joints, and exterior pointing applied periodically during its 230 years of existence. The wall mass reconstructed or re-mortared in this

View record
Fulp ["Bridge Keeper's"] House, restoring chimney, detailed caption #835
Photos 1005.01.064

Restoration of the south gable chimney

Michael Fulp House · 11/10/10 thru 3/18/11

Series of 36 digital photos taken during the restoration of the south gable chimney of the Michael Fulp (formerly "Bridge Keeper's") House. Many years of infiltration by storm water and recurring freeze-thaw cycles had disintegrated the bed- and joint-mortar in the gable wall and chimney wall segments enclosing the flue(a). Lacking the crucial monolithic

View record
Fulp (Bridge Keeper's) House, see detailed caption #3273 (2011)
Photos 1005.01.066

Restoring the cellar bulkhead entry

Michael Fulp House · June 2011

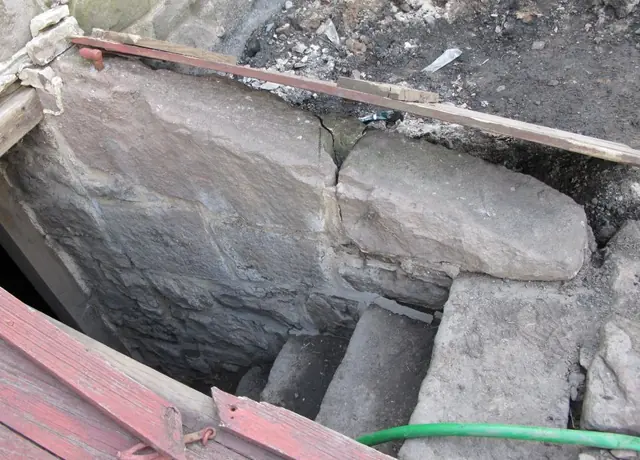
Series of 20 digital photos taken during the restoration of the bulkhead cellar entry at the Michael Fulp (Bridge Keeper's) House. During or shortly after every rainfall of a half-inch or more in a 24 hour period in the past several decades, several inches of water (occasionally 6-8 inches or more) would cover the cellar floor, remaining for several days

View record
Fulp House, see detailed caption #408 (2010)
Photos 1005.01.061

Stabilization of fireplace lintel and related stonework (2010), 48 photographs

Michael Fulp House · 10/04/2010 thru 12/04/2010

Series of 48 digital photographs showing the stabilization measures performed on the Fulp (formerly the "Bridge Keeper's") House fireplace lintel and associated stonework. The masonry supporting the oak fireplace lintel{1} in the east eaves wall had become compromised by the widespread disintegration of mortar in the wall core [see Image #408, 10/27/10].

View record